 back
back Momentum Smíchov
Jan Aulík, David Zalabák
Author collaborationMartina Formánková
Project teamMarián Bunganič, Miloš Linhart, Boleslav Pazdziora, Denisa Řepková
Developer/investorPenta Real Estate
visualizationDávid Straka
2024
realization2026 - 2028
 Publications
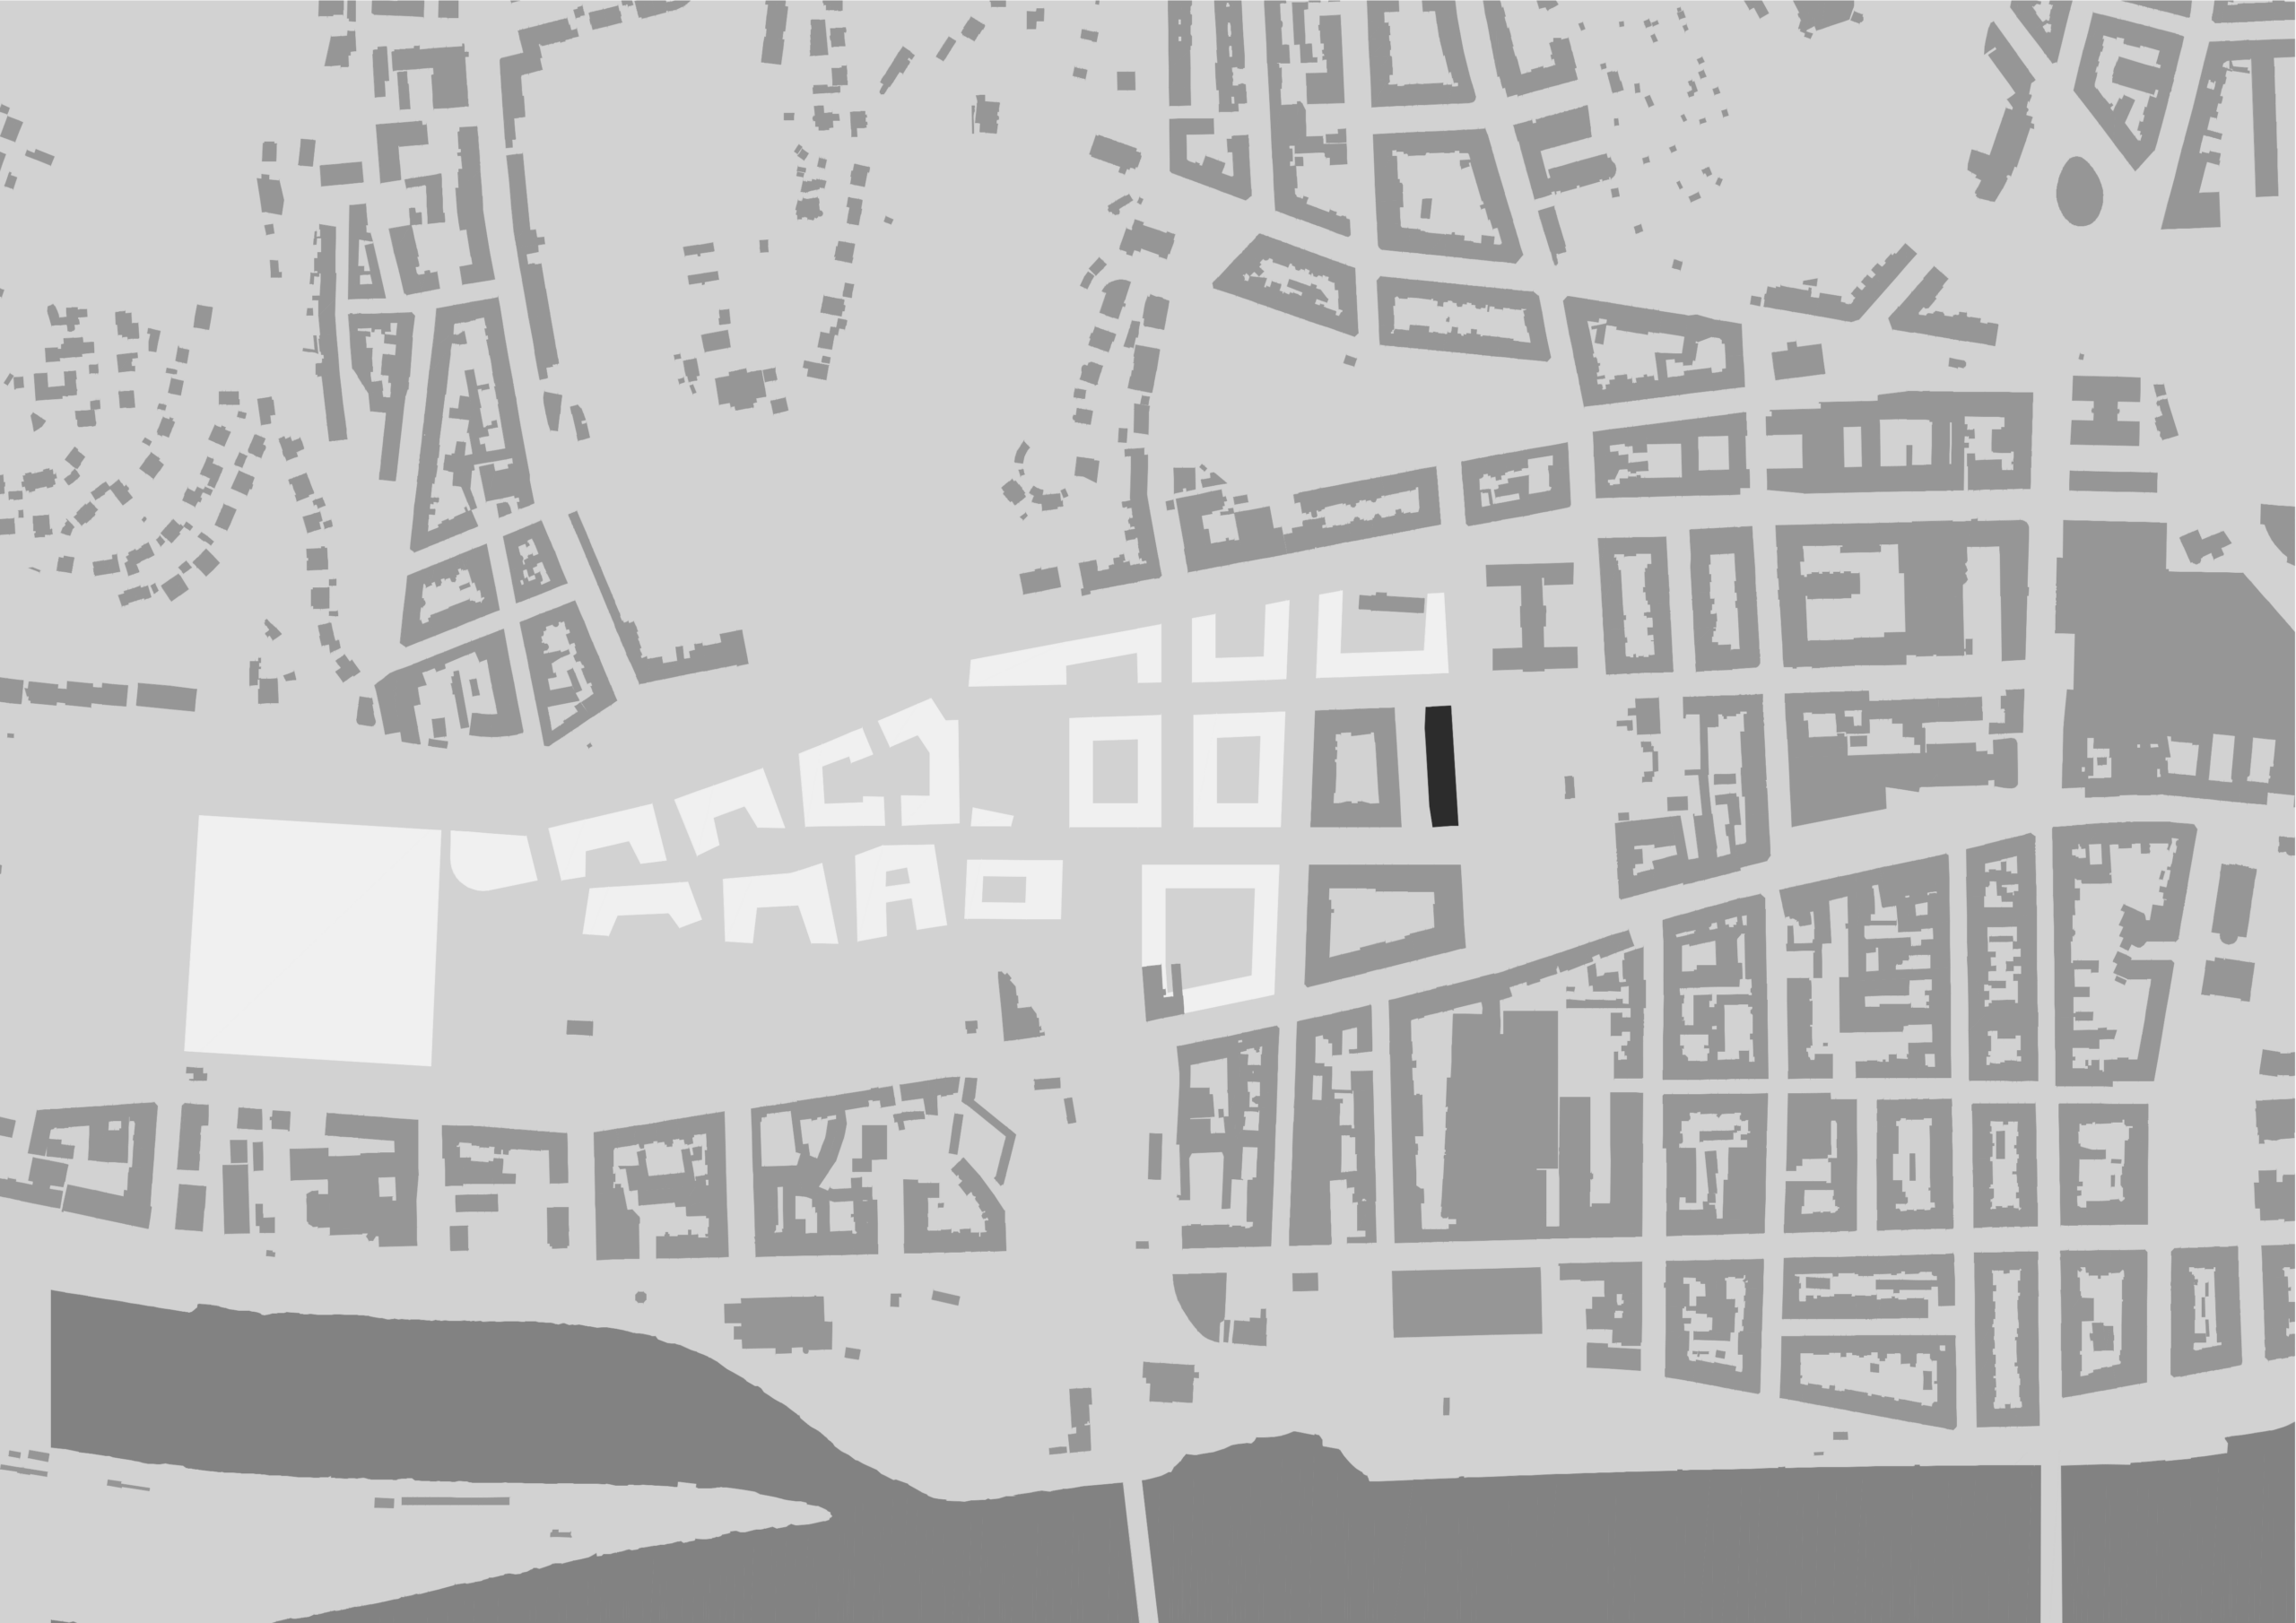
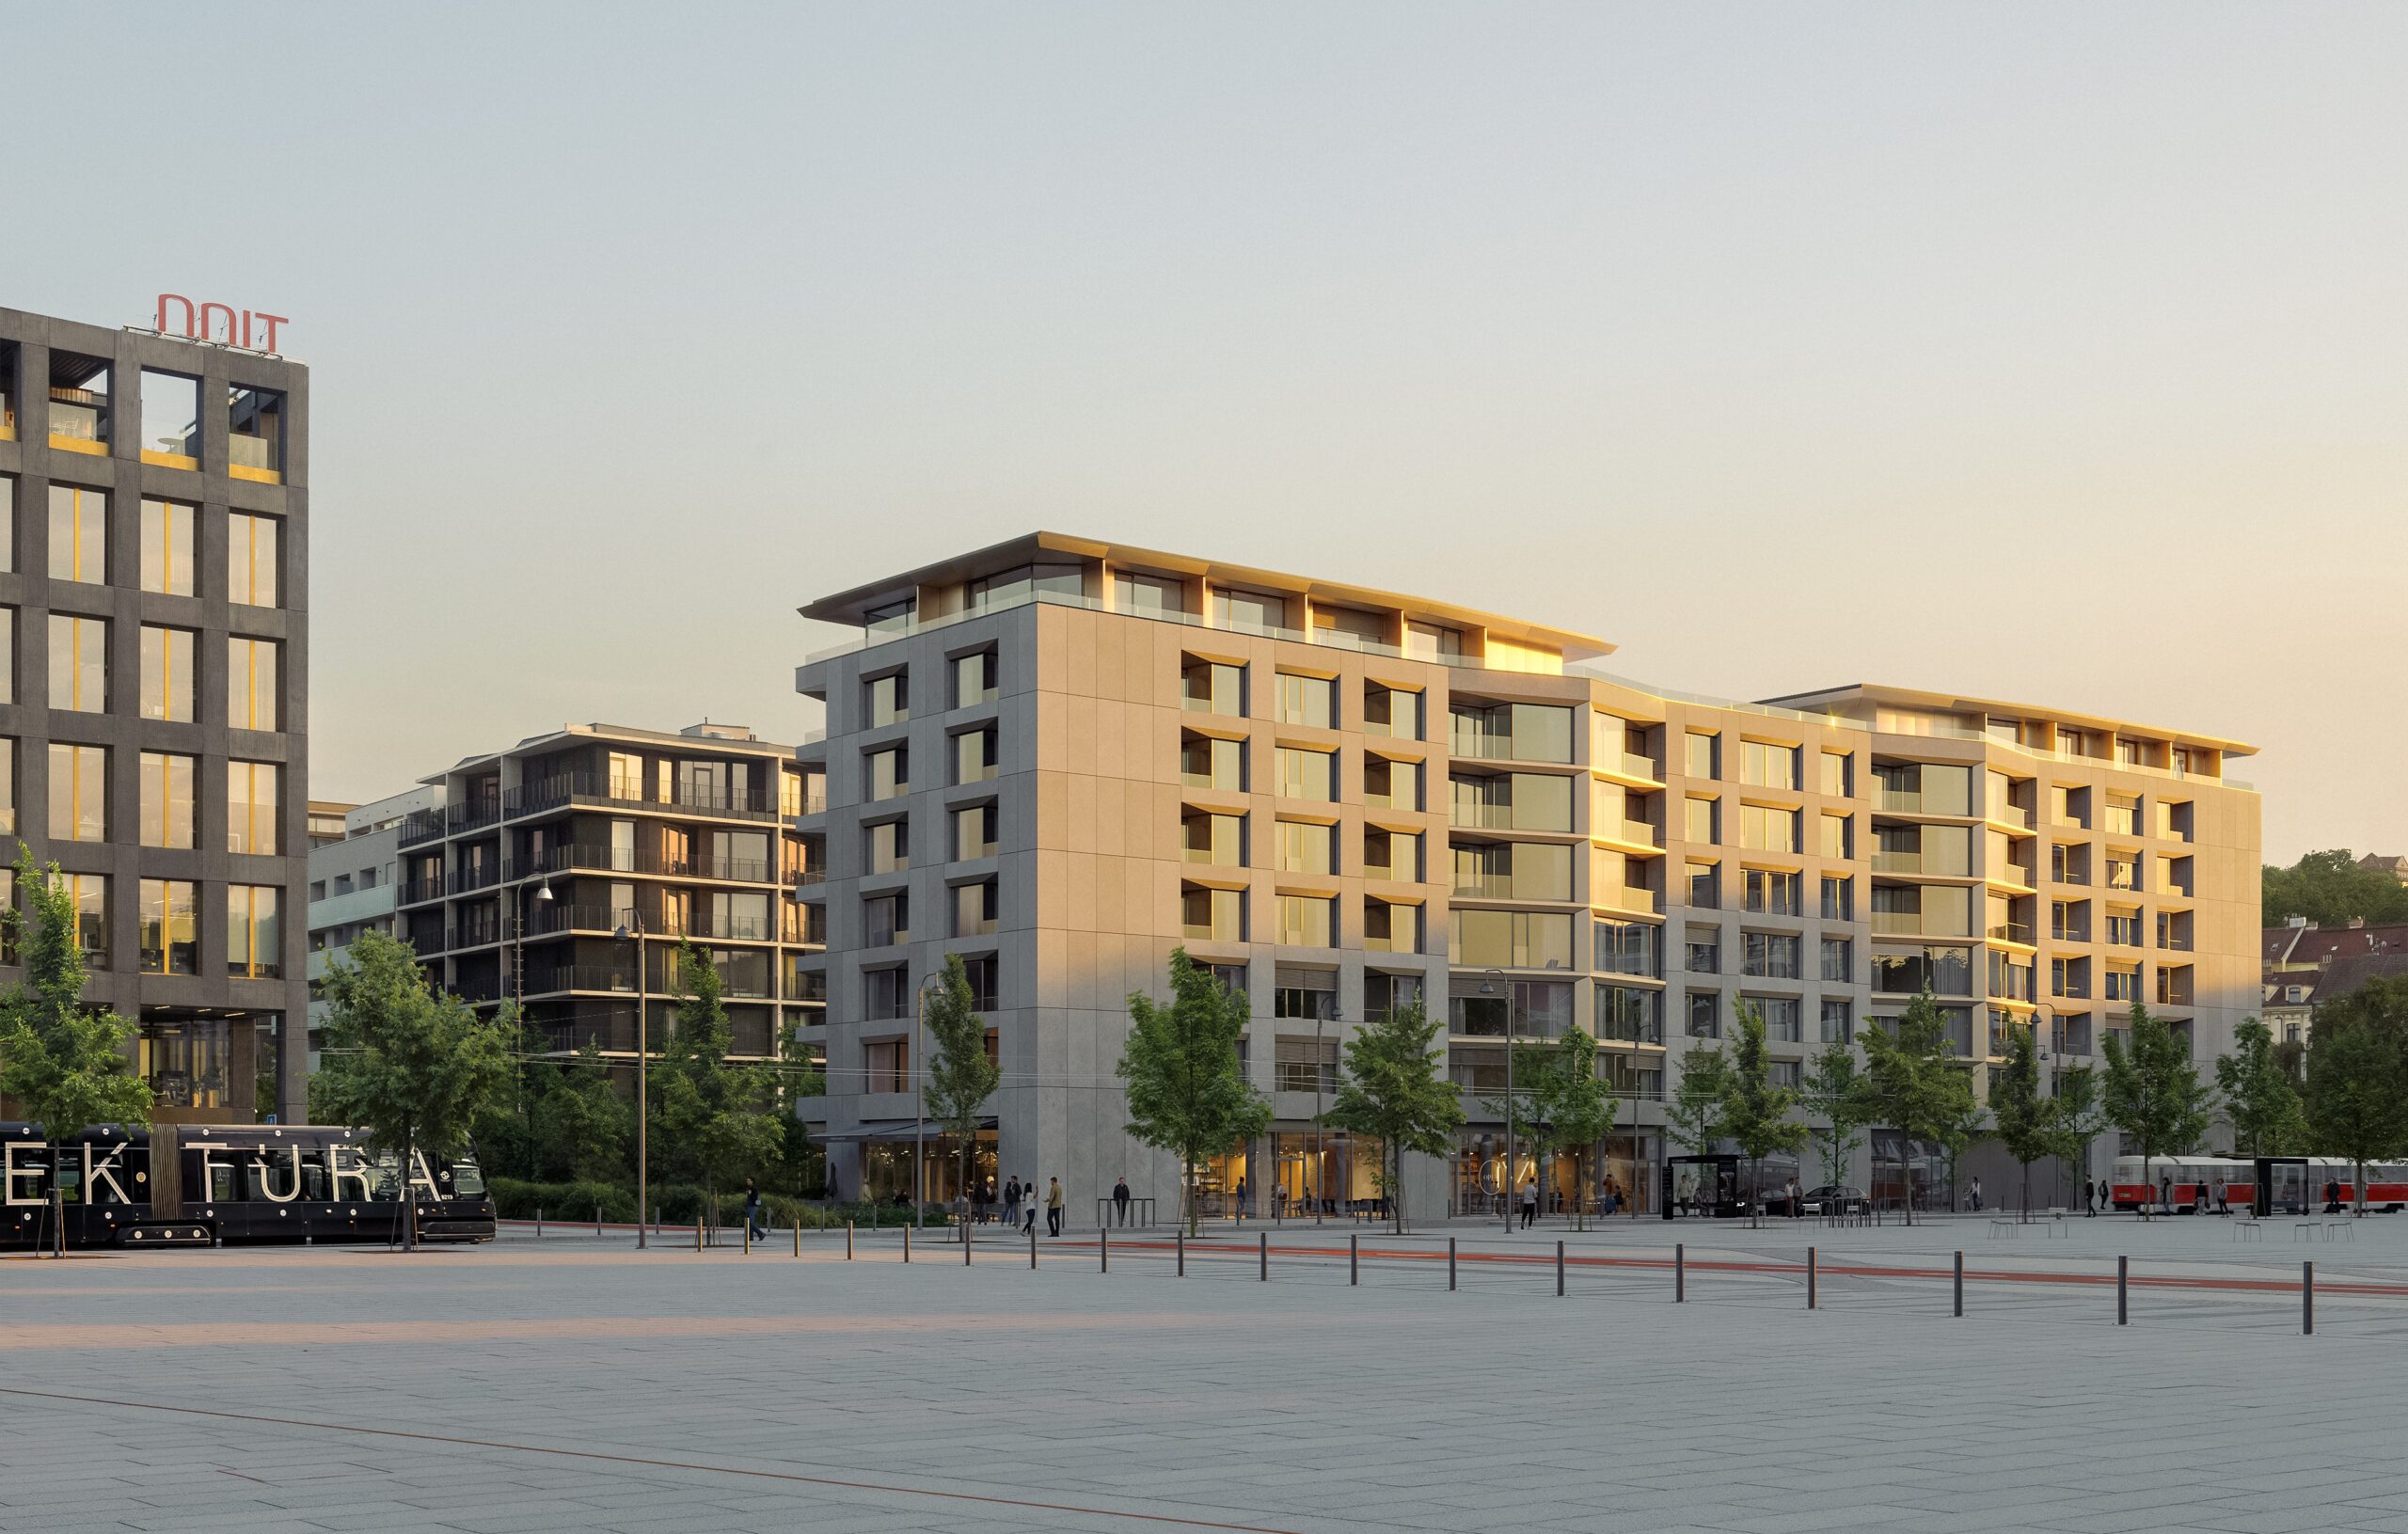
Smíchov is undergoing one of the most significant urban transformations in the modern history of Prague. The emerging district will also include the Momentum apartment building, which brings a new model of urban housing based on a combination of compact apartments and extensive shared facilities. The concept responds to the current way of life, when people are looking for housing in easily accessible urban locations and are moving some of their daily activities outside their own apartments.
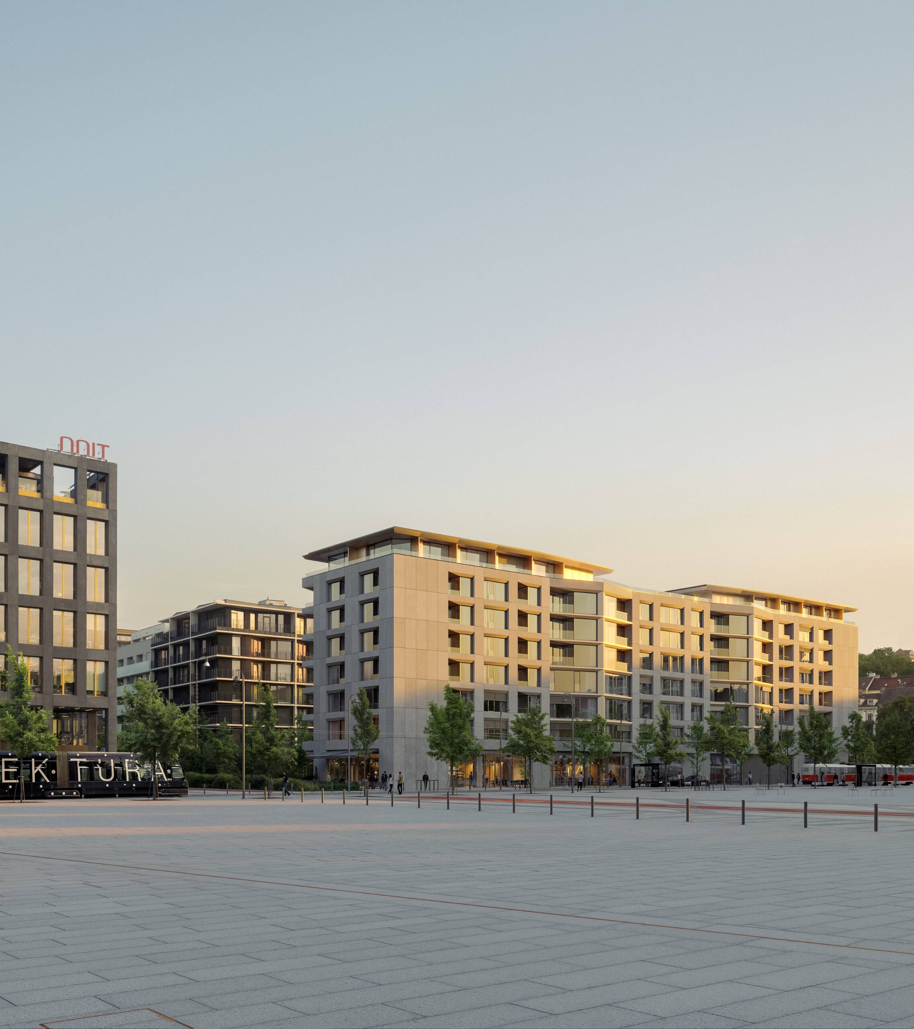
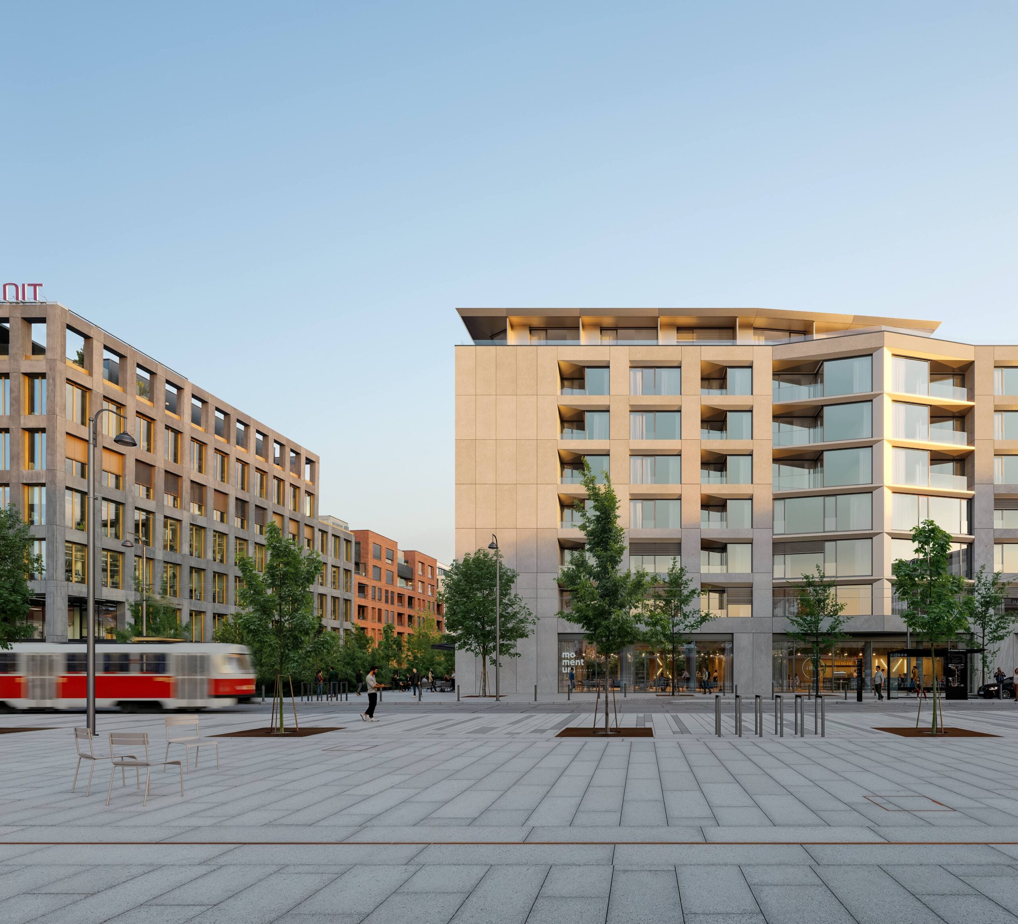
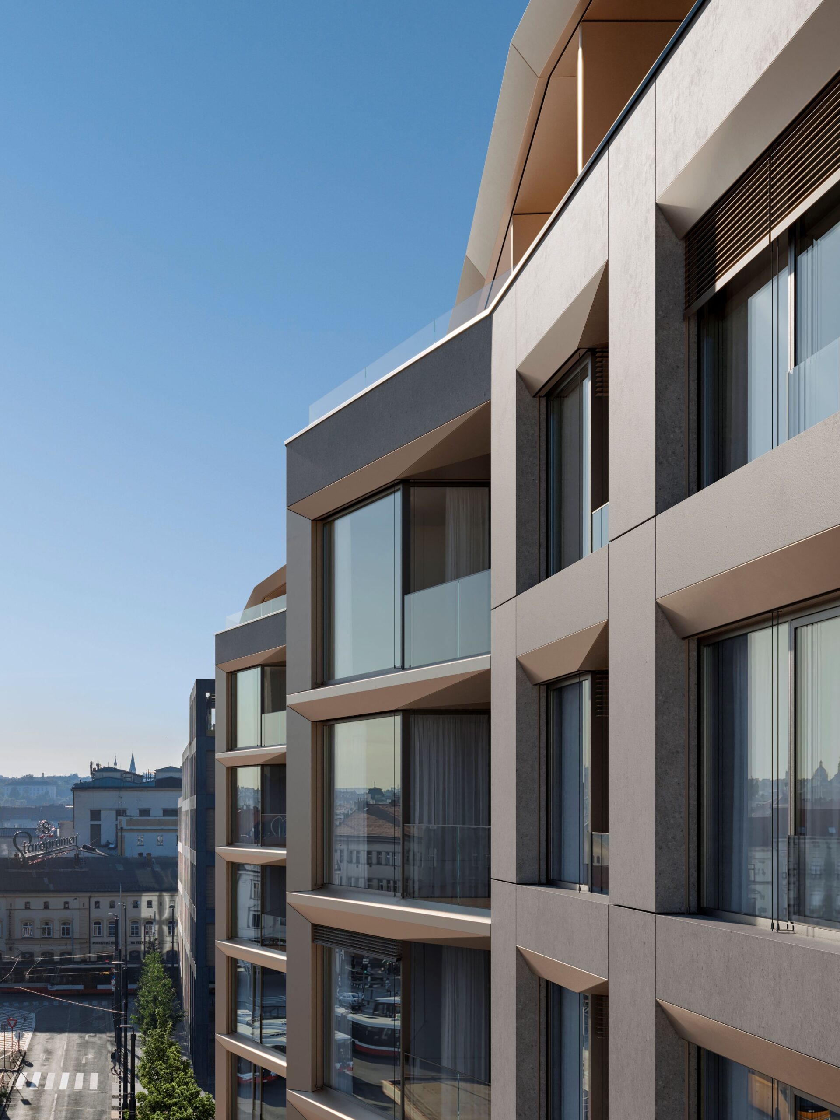
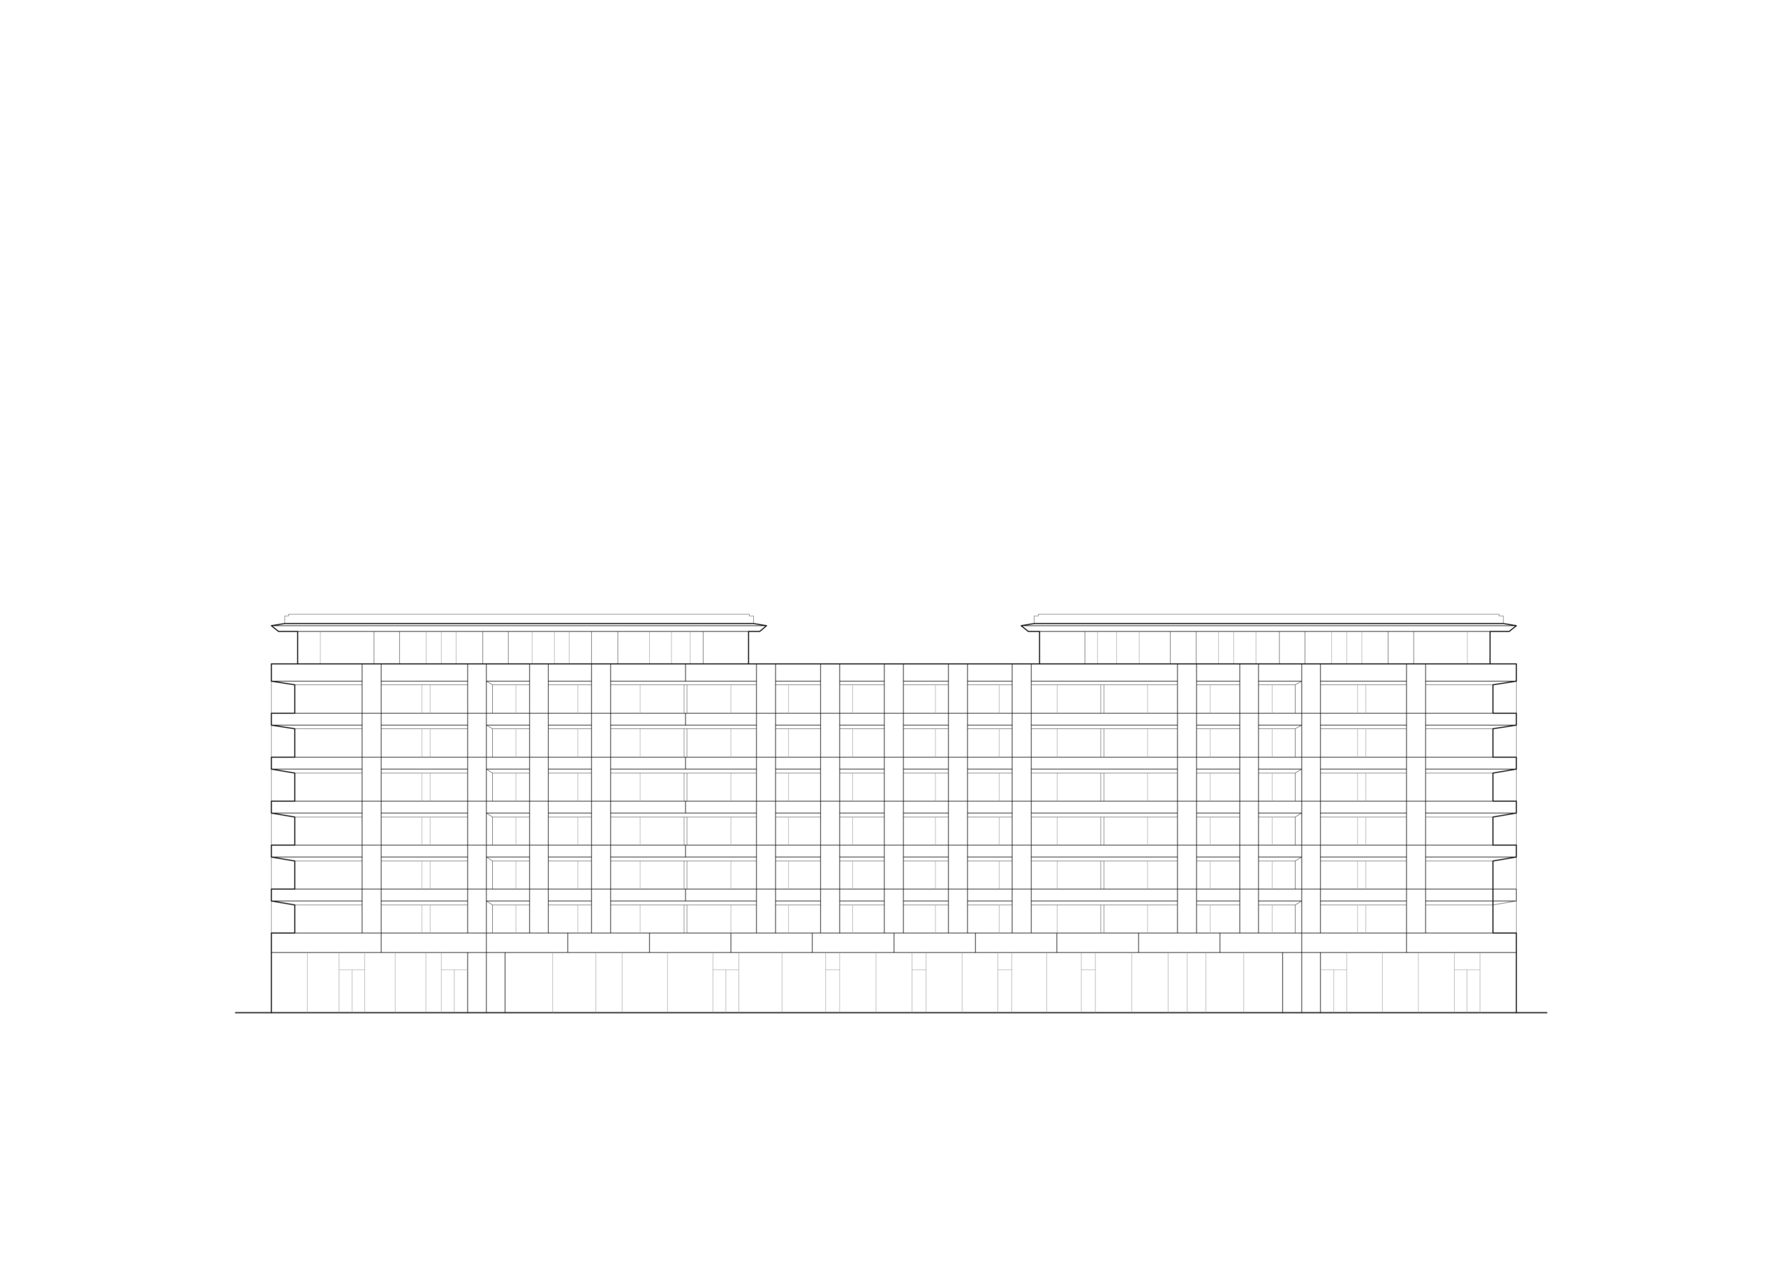
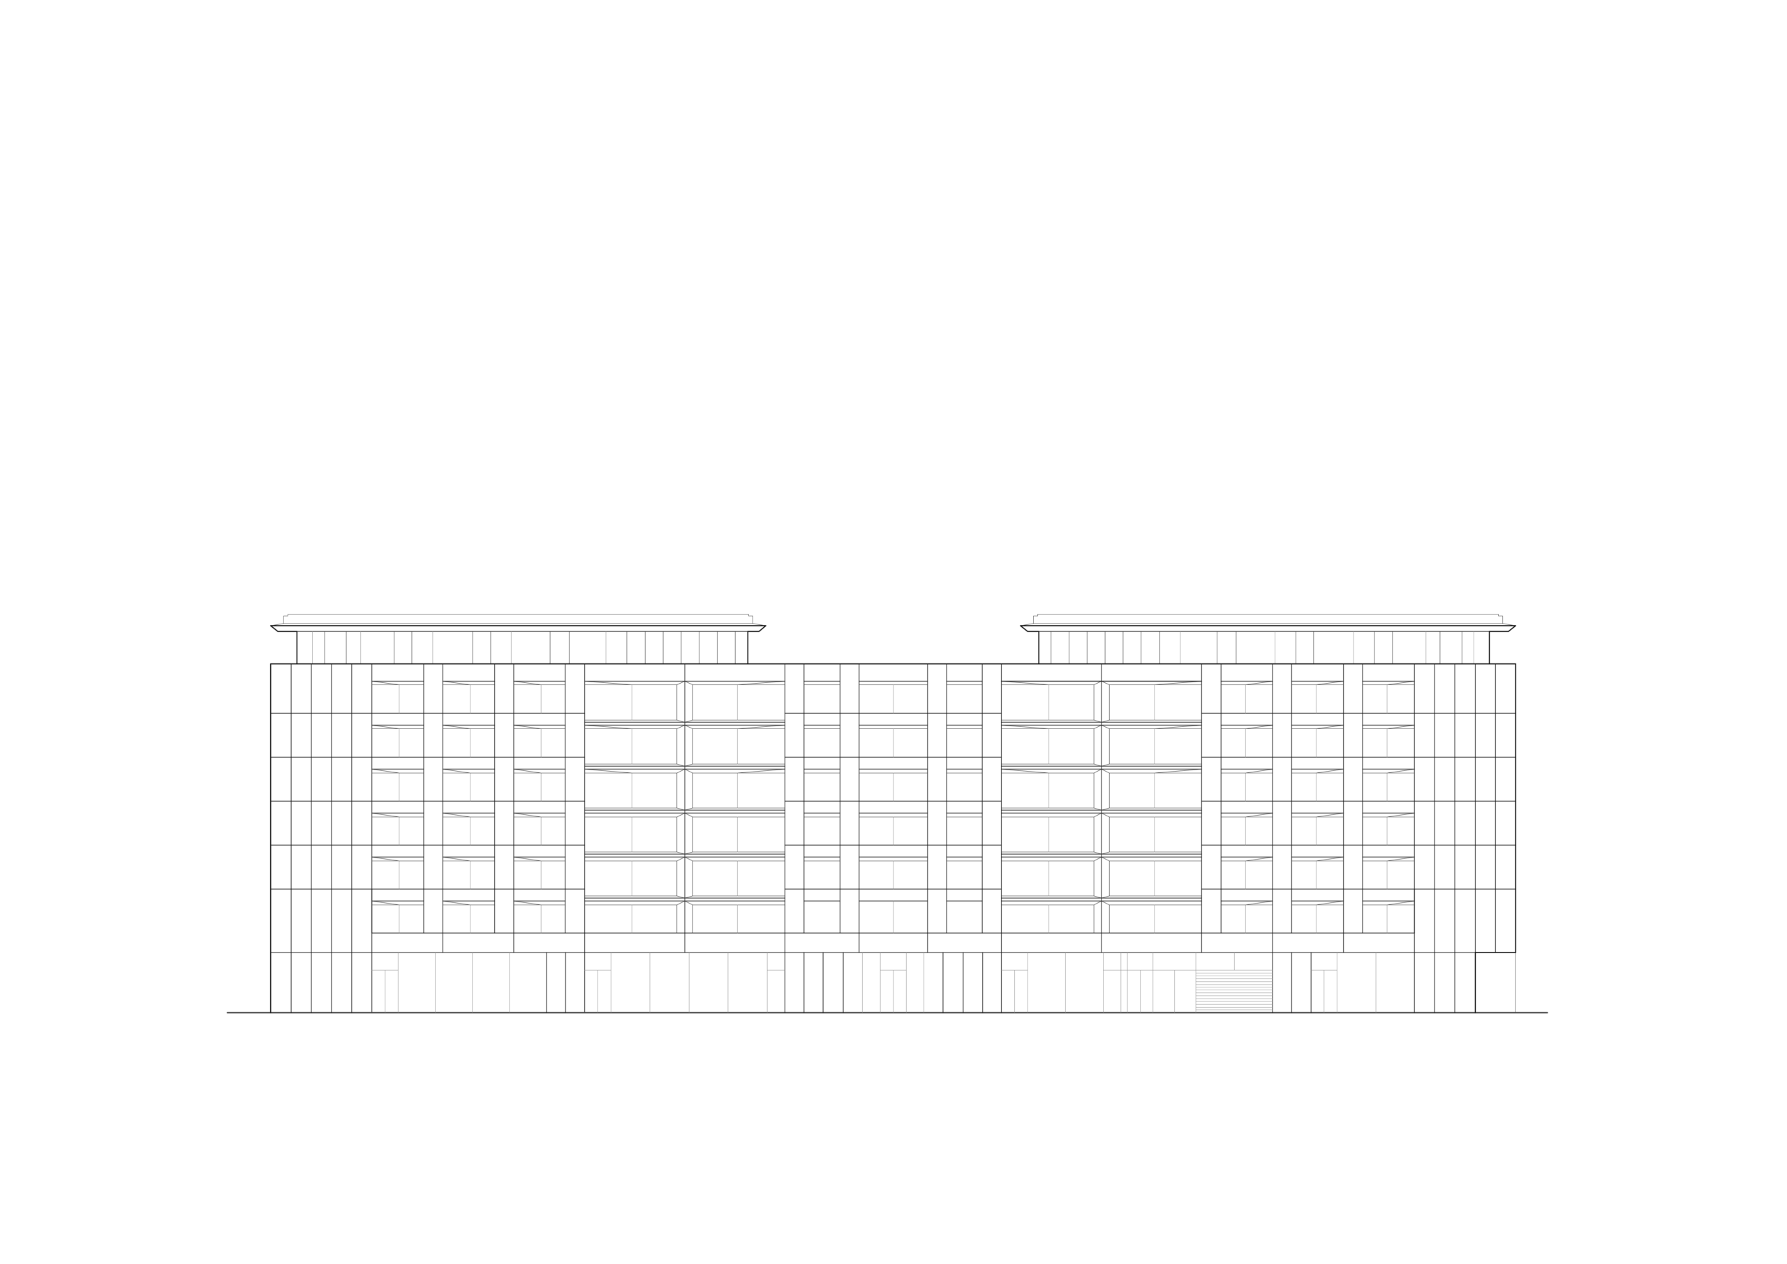
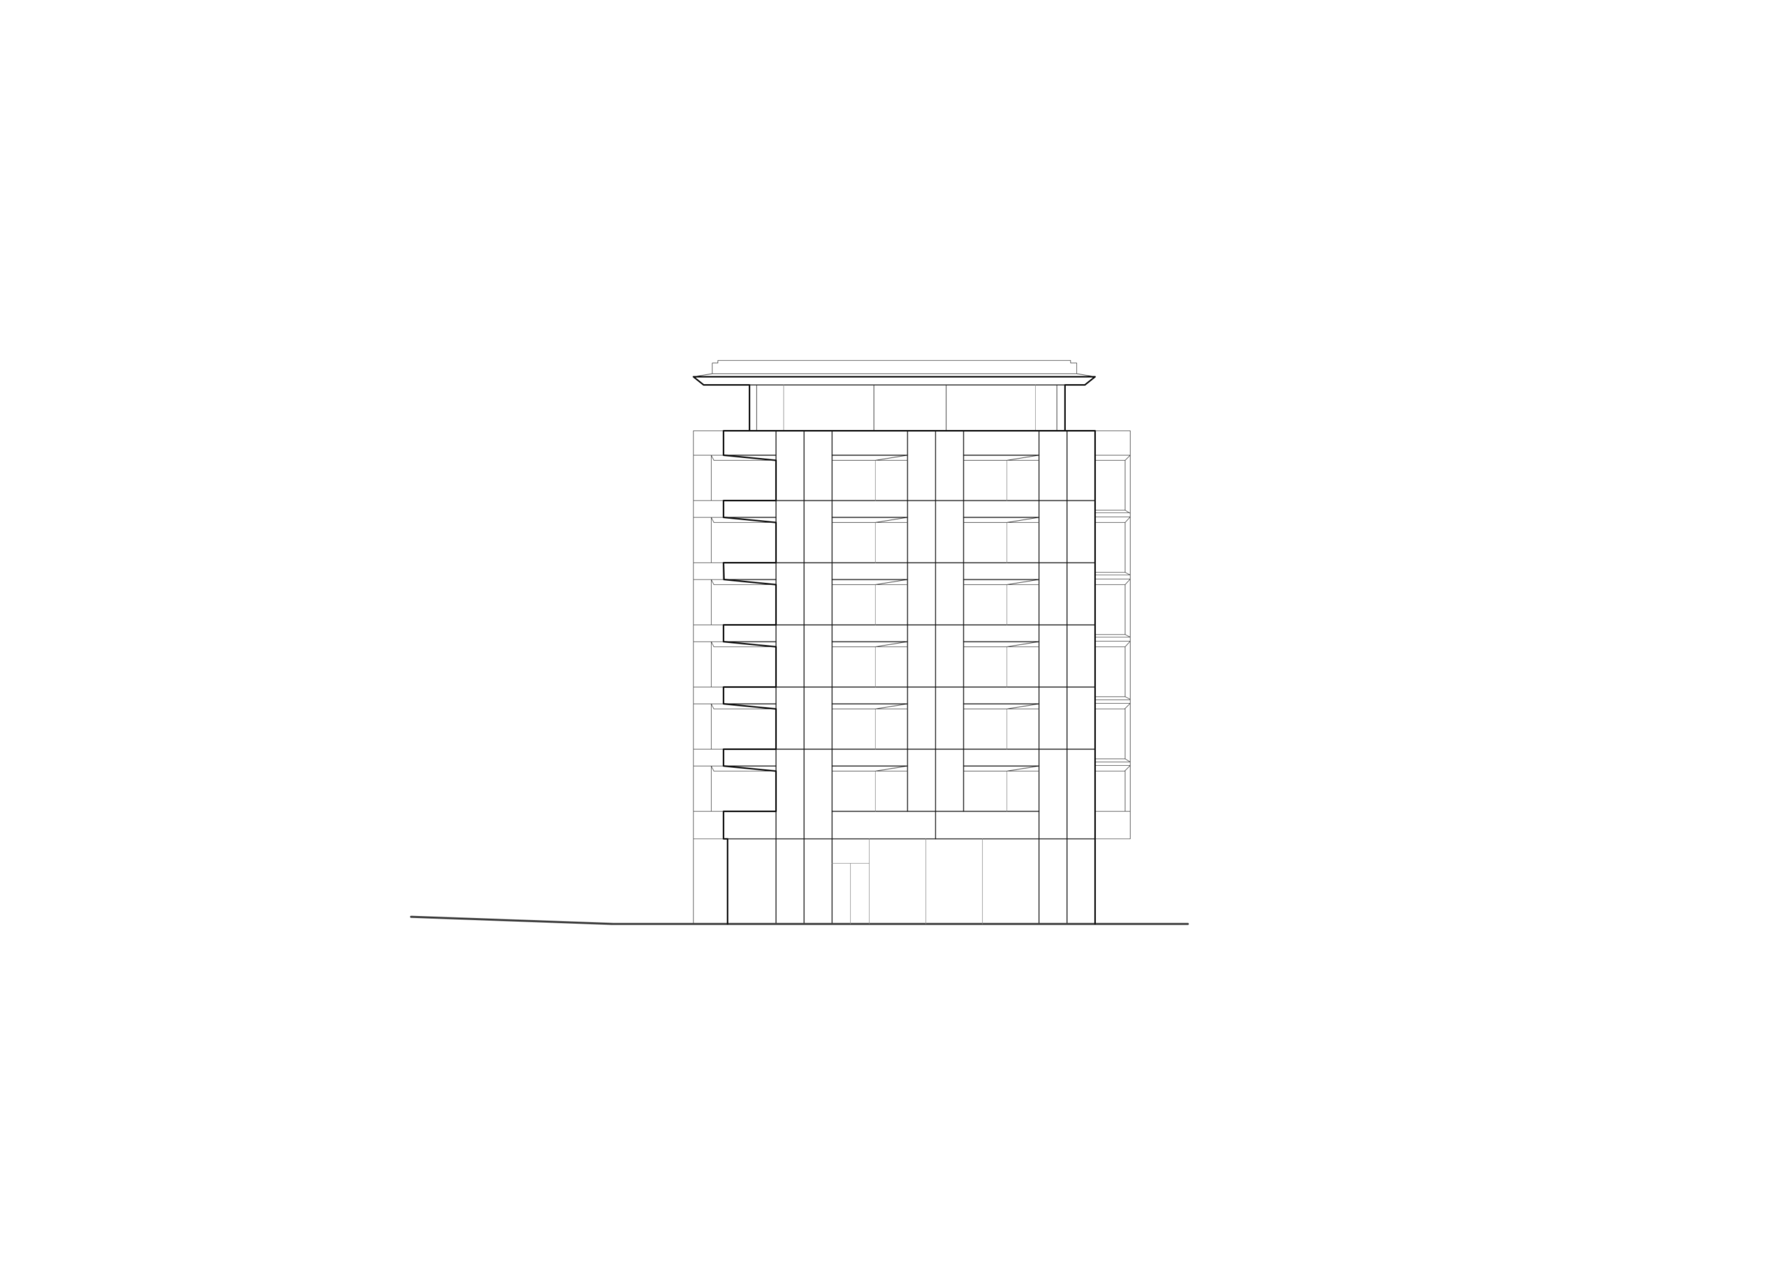
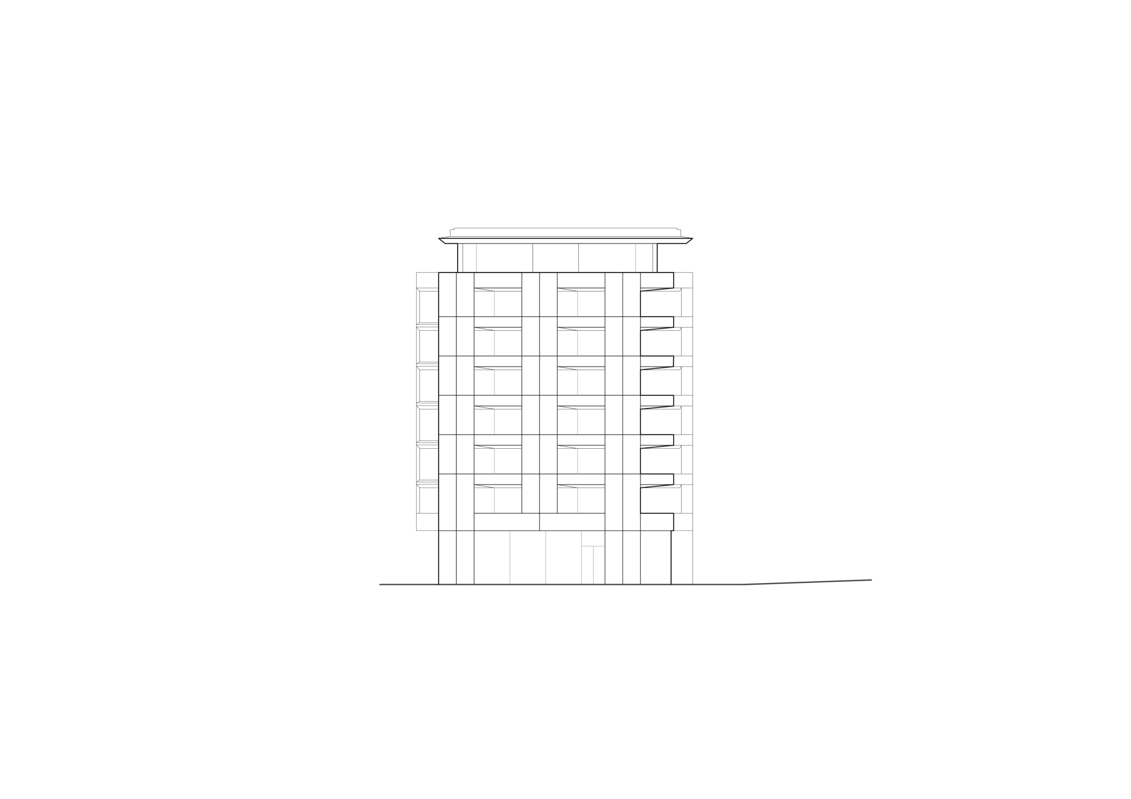
The architectural design was created on the basis of an architectural competition. The designed house naturally follows the character of Prague streets and interprets the principles of traditional urban structure in a contemporary way. The identity of the house is created by a plastically modeled facade divided into smaller modules that refer to the scale of Prague apartment buildings. The risalites divide the facade, bring more daylight into the apartments and at the same time create more protected places at the ground floor level.
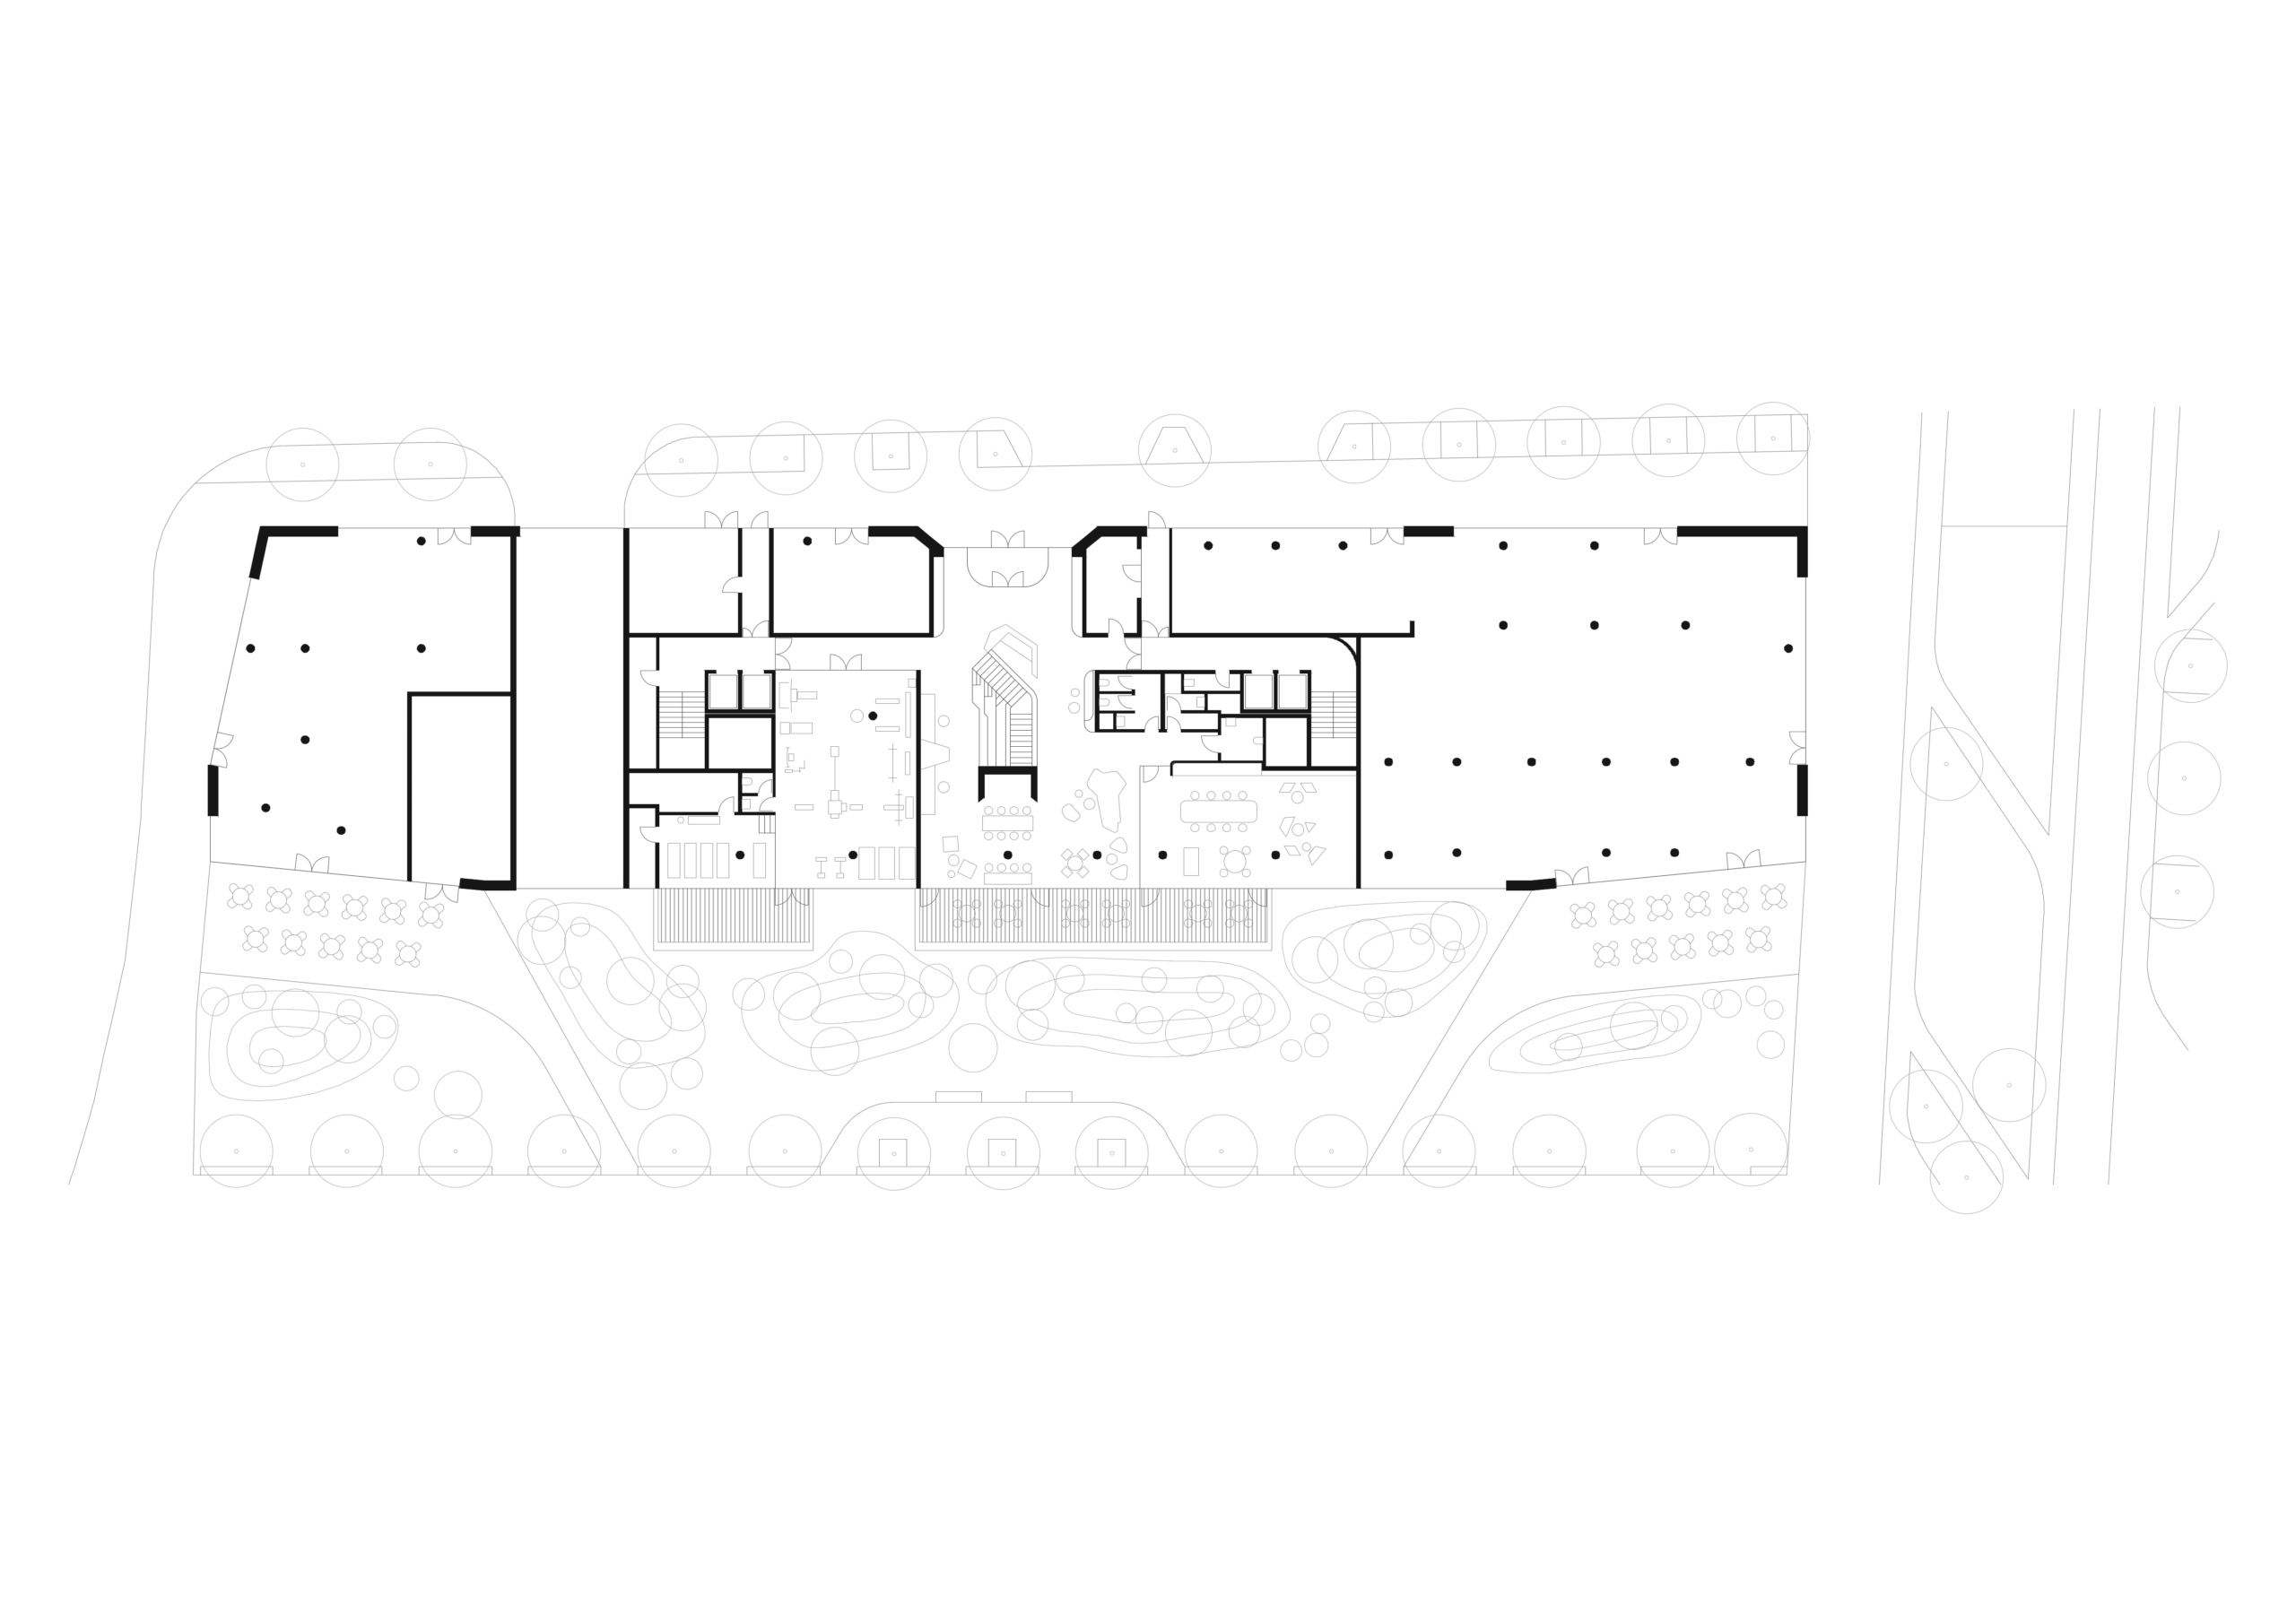
The relationship of the house to public space plays an important role. The ground floor is designed as an active interface connecting the interior with the street and supplemented by operations and services usable by the residents of the house and the wider environment. The entrance area with the reception connects to the relaxation zone with co-working, a common room and a fitness center, which expand the possibilities of using the house beyond the individual apartments.
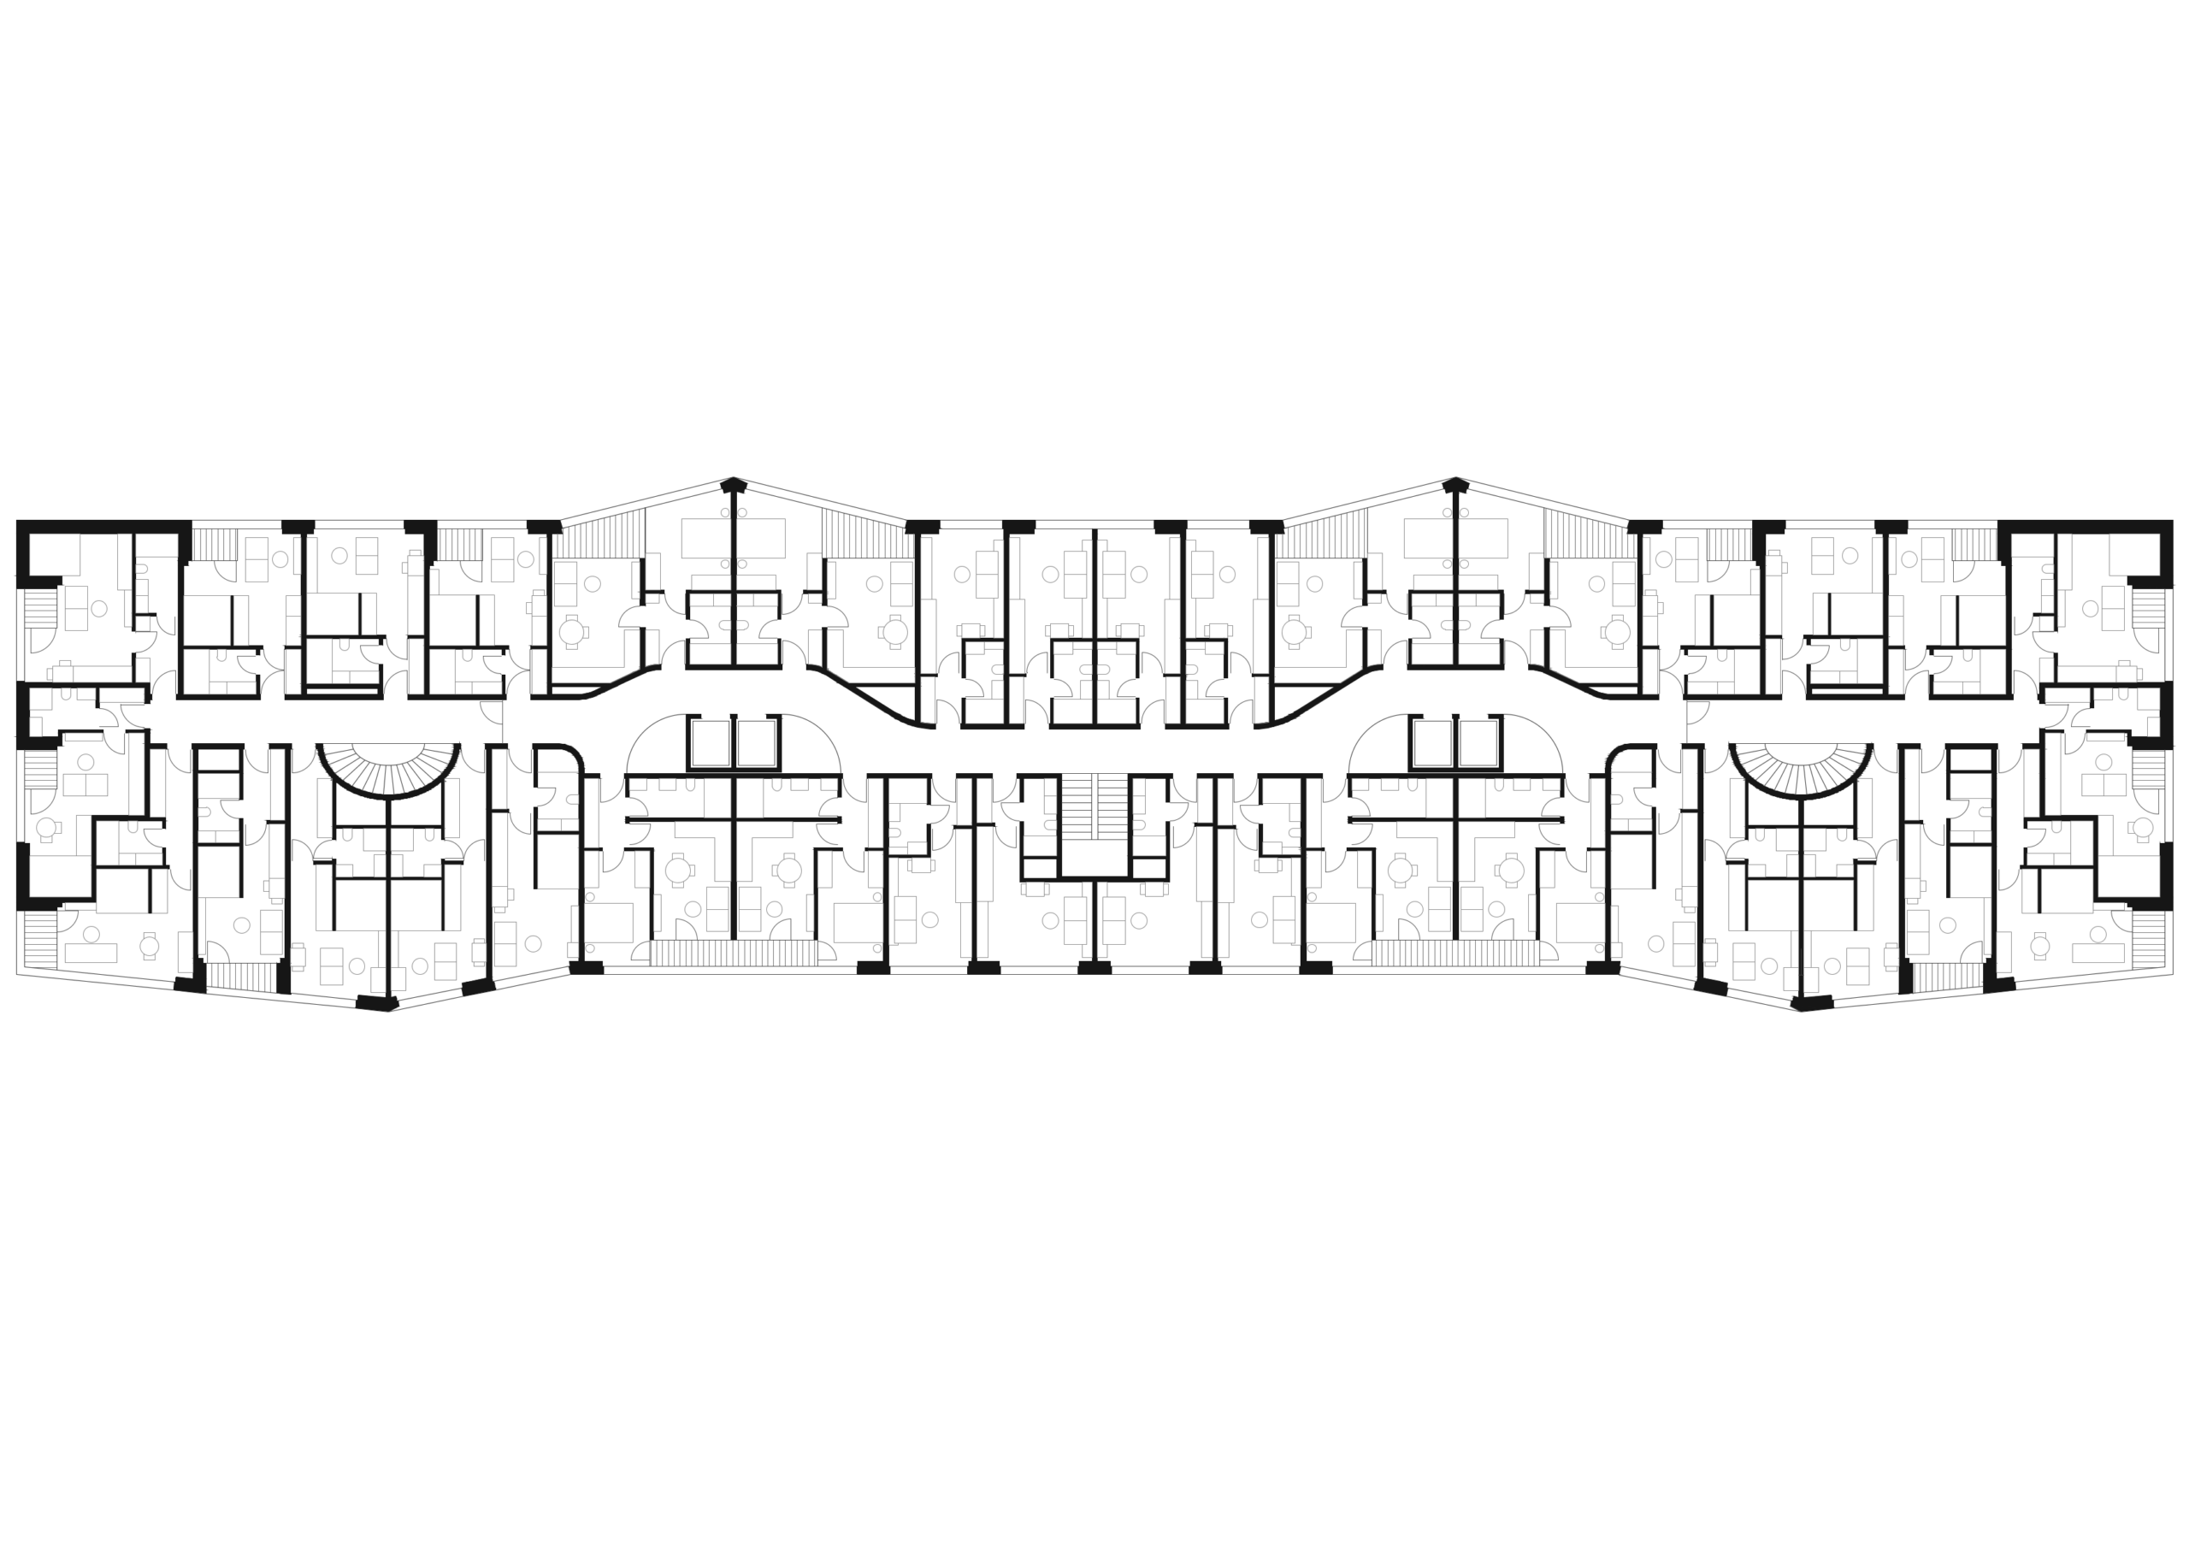
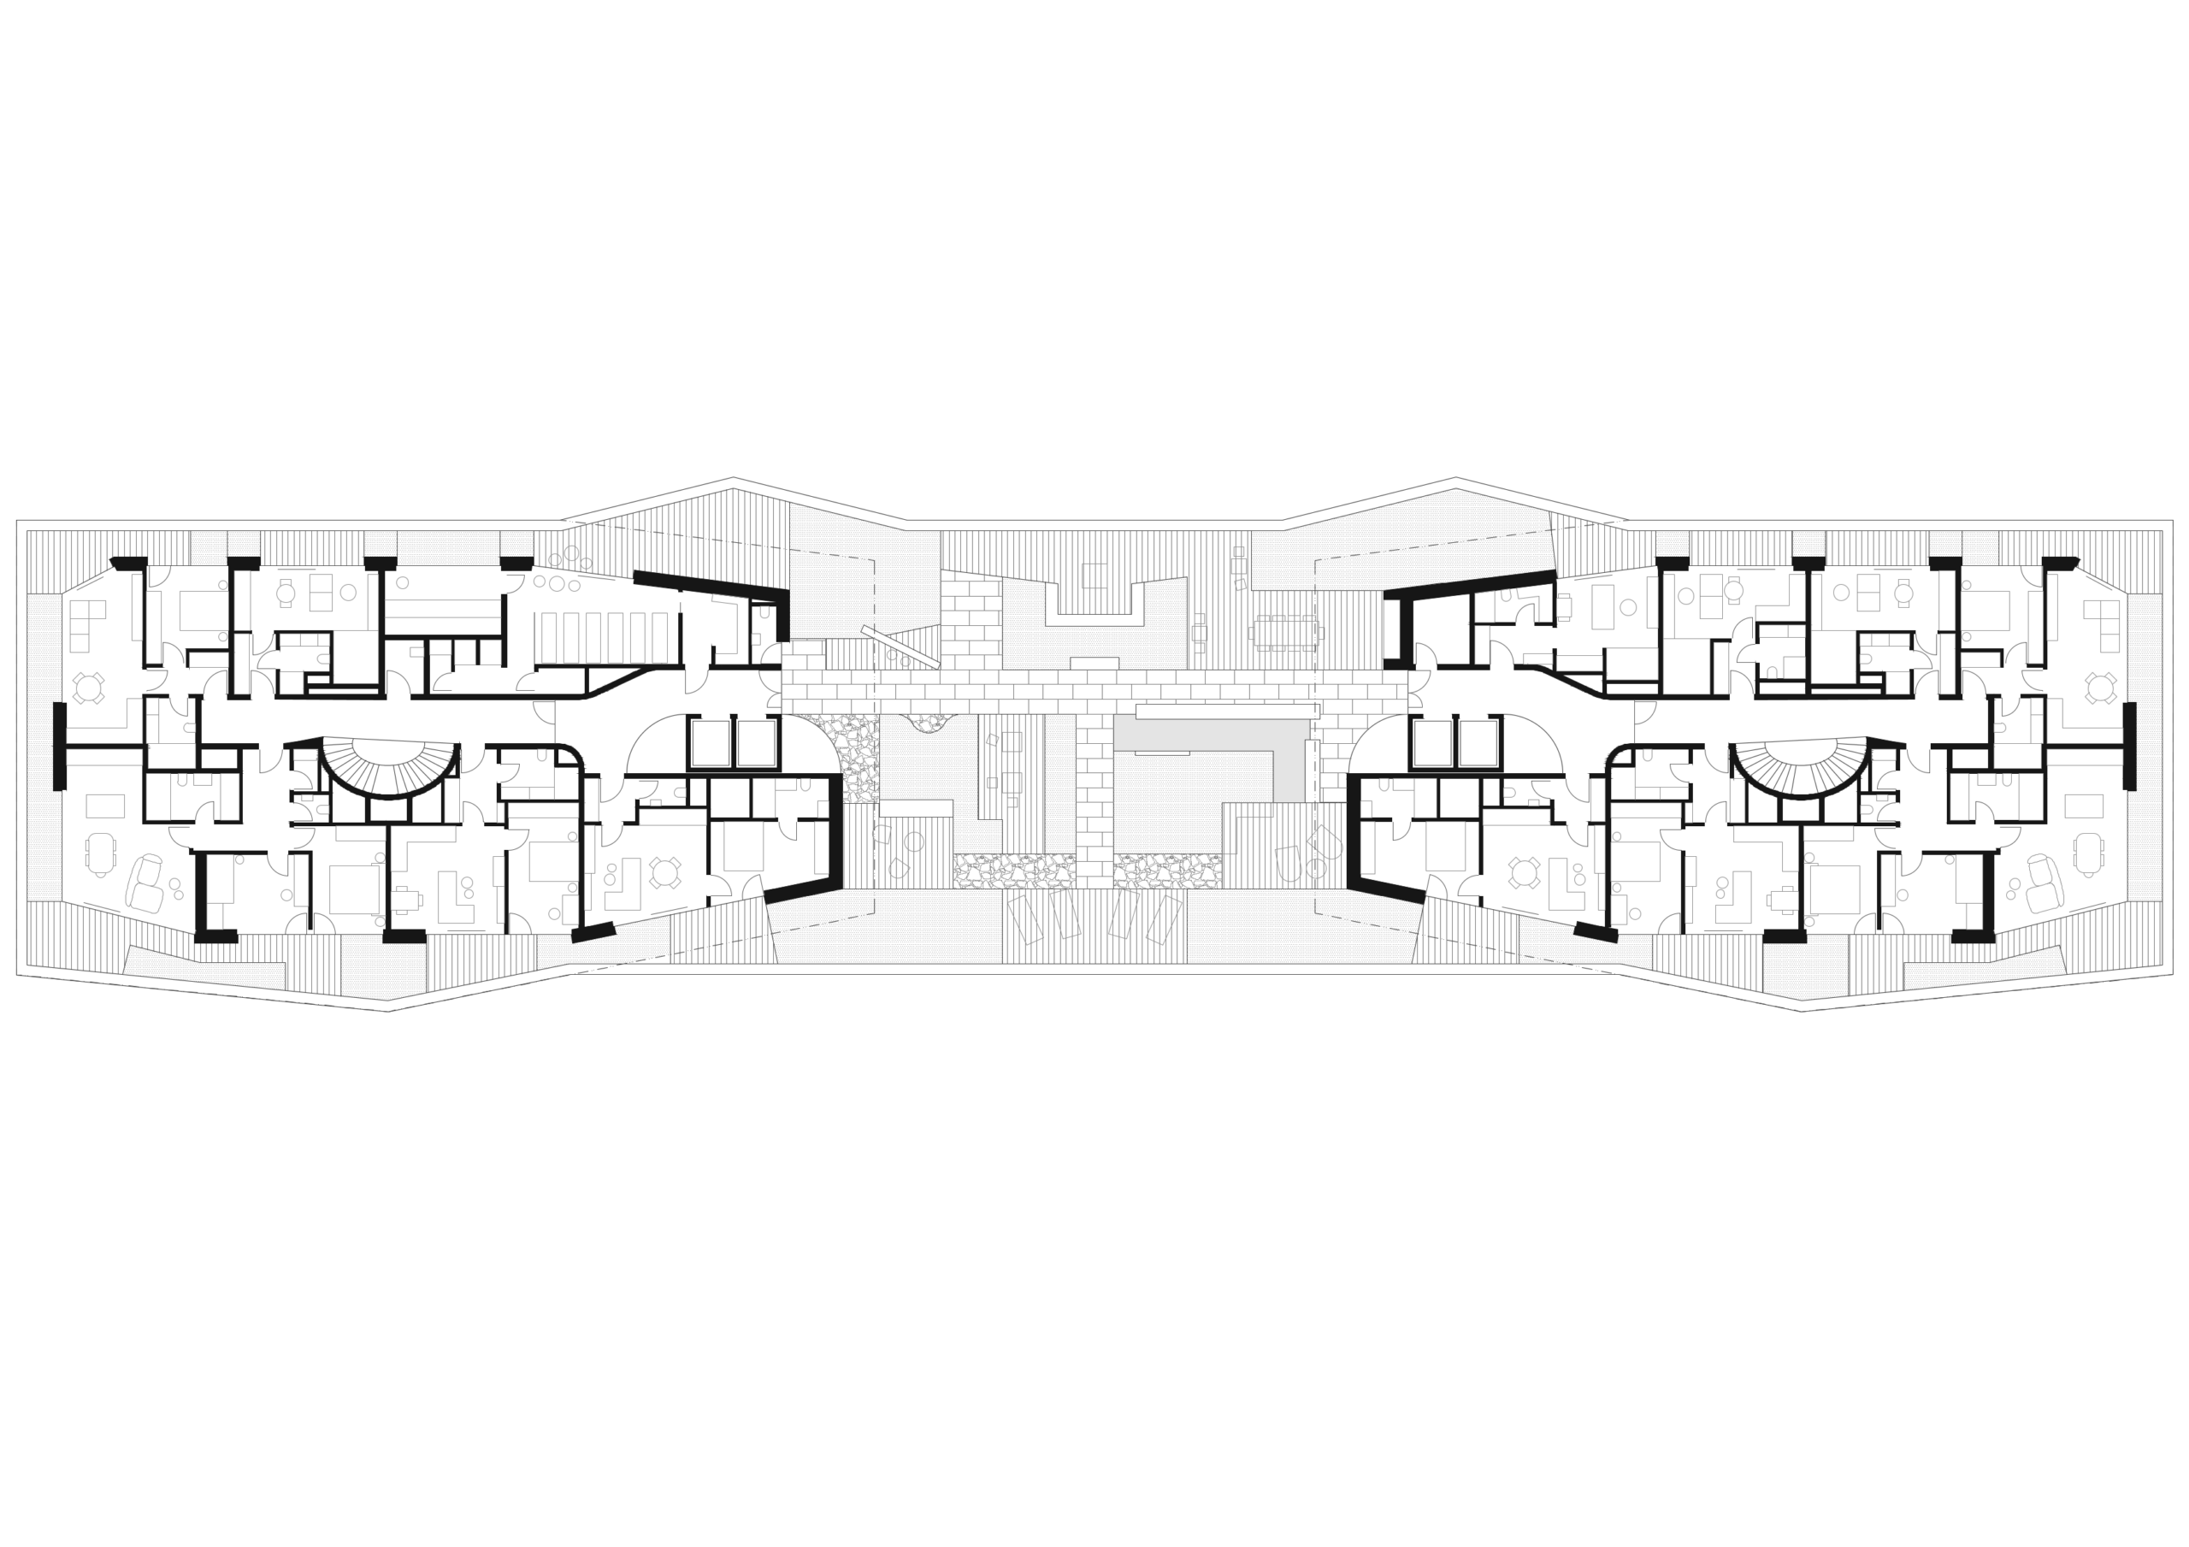
Momentum works with the transformation of the relationship between private and shared space. The composition of the apartments is intentionally varied and responds to different ways of urban life – from individuals and couples to smaller families. The compact layout of the apartments is based on the efficient use of every meter and the precise organization of individual functions. Shared spaces, on the other hand, allow for offering facilities that do not need to be duplicated in each unit. Additional common spaces will be created on the roof in the form of a garden with views, wellness, an outdoor kitchen, a barbecue area and smaller living areas of various nature, located in the roof greenery and around the water feature.
Contemporary art in public space will also be an important element of the project. A work of art by Jiří Franta and David Böhm, who succeeded in an open art competition, will be created on the facade. The work will become part of the architecture of the house and complement its relationship to the public space of the new urban district.